Call Us : (801) 293-9014
info@toppconstruction.comMONDAY - FRIDAY
8:00 AM to 5:00 PM
8:00 AM to 5:00 PM
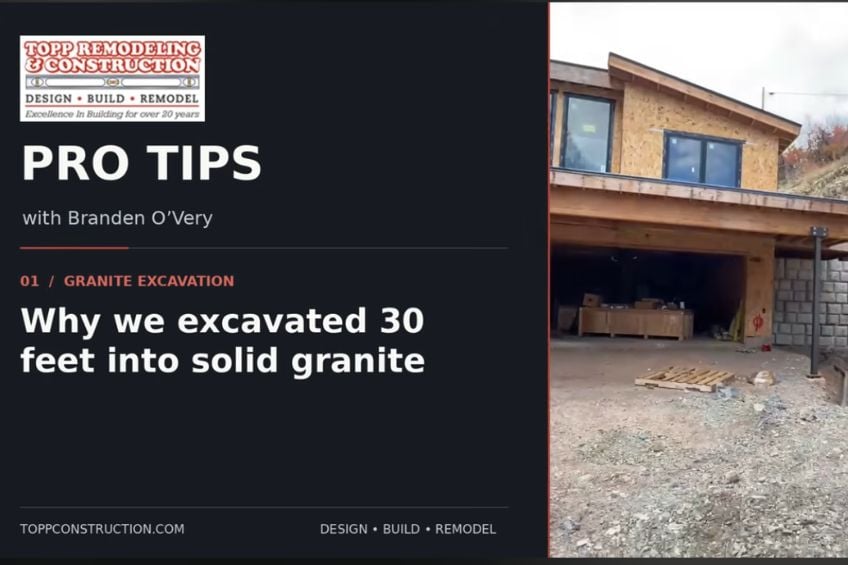
Building a custom residential property on a steep mountainside requires far more than standard framing and foundation work—it demands heavy-duty earthmoving and precise structural engineering. Up on our current job site in Summit County, the team at TOPP Remodeling & Construction has been hard at work tackling one of our most demanding and exciting terrain challenges to date. When you look at the structure currently framed up on the property, the most striking feature is how deeply it sits nestled into the surrounding hillside. Rather than building right on top of the existing natural grade, our crew had to carve directly into the rugged mountain face, taking the site down roughly 30 feet through solid granite just to establish a viable footprint for the build. Calling it a heavy excavation job is an understatement; removing that volume of dense, unyielding rock takes immense patience, heavy machinery, and meticulous planning before a single piece of lumber ever arrives on the mountain.
Why go through the grueling effort of blasting and digging 30 feet down into solid stone? In mountain construction, access and local building codes dictate every major elevation decision on the blueprint. On this particular Summit County parcel, the primary engineering hurdle wasn't the house itself, but the strict regulations governing how vehicles reach it. We had to design the entire site layout around a maximum 12% slope restriction on the driveway, ensuring safe, reliable year-round access up and down the mountain. Because the natural terrain rose so sharply from the road, leaving the house at the original elevation would have resulted in an impossibly steep, out-of-code incline. By dropping the home's foundation 30 feet deep into the granite cliffside and reinforcing the perimeter with massive structural retaining walls, we successfully lowered the termination point of the approach, smoothing out the grade to hit that exact 12% maximum slope requirement.
Perhaps the most surprising detail about this massive excavation effort is that the impressive two-story structure currently taking shape is actually just the warm-up act. The building you see tucked against the newly carved granite wall and flanked by block retaining walls is the smaller "mother-in-law" guest house. Even as a secondary dwelling, it features a spacious multi-bay garage on the lower level, steel support columns, and an expansive upper-level living area with large windows to take in the mountain air. Once this phase is wrapped up, our crew will shift focus right up to the top of the ridge above the cut rock face, where we will break ground on the property's main, larger custom home down the road. It has been a massive amount of work and a true test of heavy excavation, but turning a sheer granite mountainside into a multi-home family retreat is the exact kind of challenge our team at TOPP Remodeling & Construction loves to take on. If you are planning a custom build or complex remodel of your own, give our team a call to talk about your vision.

