
Call Us : (801) 293-9014
info@toppconstruction.comMONDAY - FRIDAY
8:00 AM to 5:00 PM
8:00 AM to 5:00 PM
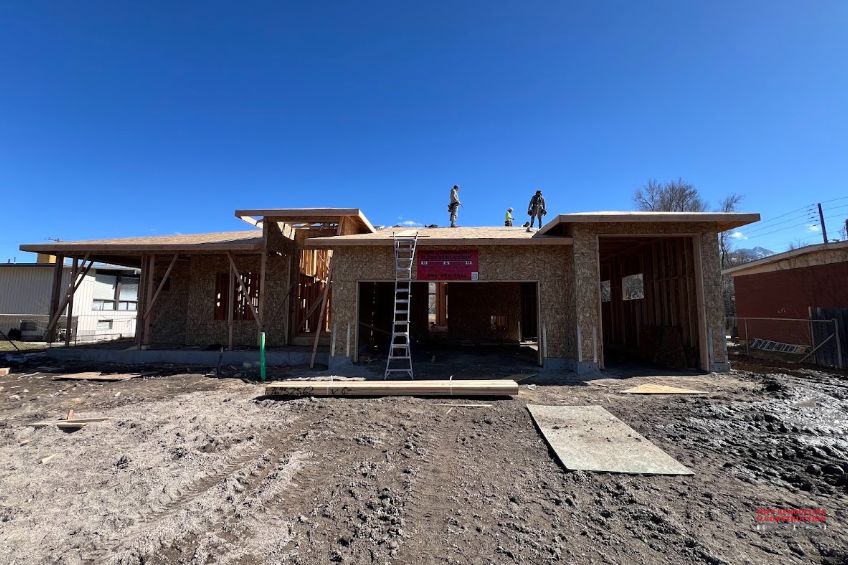
A custom home may eventually be represented by floor plans, elevations, and detailed construction drawings, but many of the decisions that determine how that home will function happen before those drawings are finalized. Homeowners need to consider the property, lifestyle requirements, room relationships, future needs, and building requirements before deciding exactly where every wall belongs. For Utah homeowners and new home buyers, working through these decisions with an experienced builder such as Topp Remodeling & Construction can help turn an initial vision into a custom home plan that is practical, buildable, and designed around the people who will live there.
A custom home cannot be designed independently from the property where it will be built. Lot dimensions, slope, access, utilities, driveway placement, and other site conditions can influence the design and how the home is positioned on the property.
Evaluating these conditions early gives the design team a better understanding of the opportunities and limitations of the site. The orientation of the home, placement of major living spaces, access points, and overall footprint can all be influenced by characteristics of the property. Addressing these considerations before the floor plan is finalized can help create a design that works naturally with the building site.
Evaluating the property early helps ensure the home is designed around actual site conditions instead of attempting to make a predetermined floor plan fit the property later.
Before deciding room dimensions, homeowners should determine how they expect to use their custom home. Square footage alone does not determine whether a home functions well. The relationships between spaces can have an equally significant effect on everyday living.
Early conversations may consider:
These decisions establish priorities that can then be translated into the floor plan. Instead of beginning with individual rooms, the design begins with how people will move through and experience the home.
Where a custom home is built can influence many of the decisions made during the early design process. In Utah, seasonal temperature changes, sun exposure, snow, and the characteristics of the building site can all be considered when determining how a home should be designed and positioned.
Before the floor plan is finalized, homeowners and their building team can consider how the home's orientation, window placement, indoor and outdoor connections, and major living areas relate to the property and surrounding environment. These decisions can affect how comfortable and functional different areas of the home feel throughout the year.
Thinking about these conditions early allows them to become part of the overall custom home design rather than considerations addressed after the layout has already been established. For homeowners building in Utah, designing with the location in mind can help create a home that feels better connected to both the property and the way it will be used.
Once the property, lifestyle, priorities, and technical requirements have been evaluated, the floor plan has a much stronger foundation. Room dimensions and locations can then be developed around decisions that have already been carefully considered.
This early planning can also help homeowners prioritize where they want to invest their construction budget. Rather than making every design choice independently, they can evaluate how decisions work together as part of the complete home.
Topp Remodeling & Construction works with Utah homeowners to take a custom home from the early planning stages through construction. By making thoughtful decisions before becoming attached to a floor plan, homeowners can create a custom-built home that responds to the property, supports everyday living, and reflects what they actually want from their new home.

