
Call Us : (801) 293-9014
info@toppconstruction.comMONDAY - FRIDAY
8:00 AM to 5:00 PM
8:00 AM to 5:00 PM
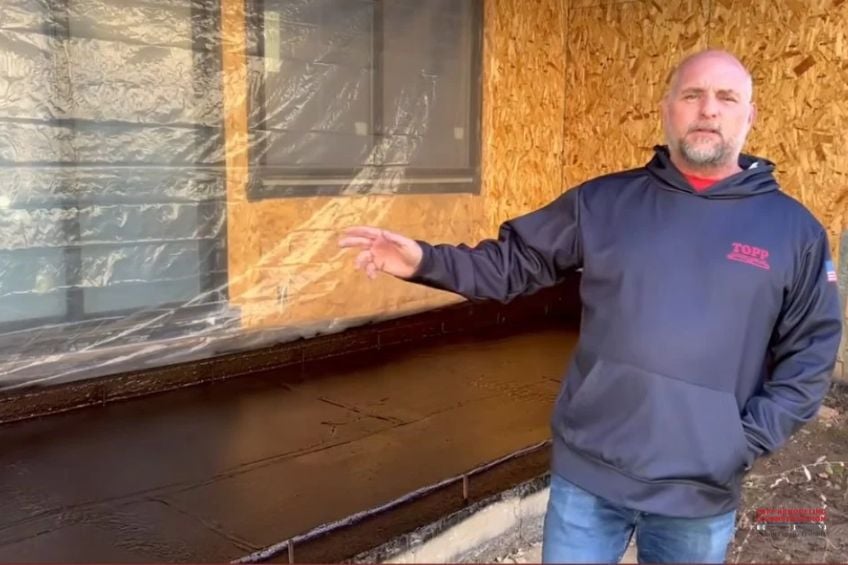
Constructing an exterior concrete patio or pedestrian deck over a garage or living space in Utah requires far more than a standard pour and basic damp-proofing. The state’s unique high-altitude environment subjects structural assemblies to relentless weather extremes that quickly destroy improperly protected slabs. During the winter, Utah regularly experiences extreme freeze-thaw cycles where daytime sunlight pushes temperatures above freezing before plummeting into the single digits overnight, causing any moisture trapped within or beneath the concrete to expand, fracture the slab, and delaminate underlying membranes. Compounding this issue are prolonged mountain snowpacks and ice damming; as heat escapes from the garage or room below, it melts the bottom layer of accumulated snow, creating constant hydrostatic pressure and standing water that will exploit even a pinhole penetration. Furthermore, high solar radiation at altitude rapidly degrades exposed sealants, while annual temperature swings—from sub-zero winter lows to 90°F+ summer days—force the structure through severe expansion and contraction.
To survive these punishing conditions, a suspended concrete patio must be engineered as a true split-slab or protected membrane roof (PMR) assembly rather than relying on concrete alone. Because moisture will inevitably penetrate hairline surface cracks in the exterior pour, every layer from the framing up must work together to manage water, relieve thermal shear stress, and resist internal freezing. Rather than using basic below-grade asphalt emulsion spray—which dries brittle and lacks continuous hydrostatic resistance—builders must install a multi-stage system designed specifically for occupied plaza decks.
Even the highest-grade waterproofing membrane and concrete mix will fail if perimeter transitions are neglected or compromised during installation. Most leaks over garages and living spaces originate at the edges rather than the center of the deck field. To prevent wind-driven snow and melting ice dams from breaching the home, builders must maintain a 4- to 6-inch threshold step-down from the interior floor to the exterior slab, incorporate pan flashing at doors, and turn the waterproof membrane 8 to 12 inches up adjacent vertical walls behind shingle-lapped weather-resistive barriers (WRB). At the outer perimeter, heavy-gauge metal drip edges bedded in membrane mastic are essential to keep runoff from wicking back into the ceiling framing. Above all, contractors must avoid the three most common installation pitfalls: never substitute brittle foundation tar for a true roofing membrane, never pour concrete directly onto a membrane without a drainage separation mat, and never surface-mount railing posts down through the slab—always fascia-mount railings to the perimeter rim joist so your waterproof barrier remains completely unbroken.

